Project 03 — 2025 · FROM THE STREET TO A CYCLE OF LIFE
Mixed-Use Housing
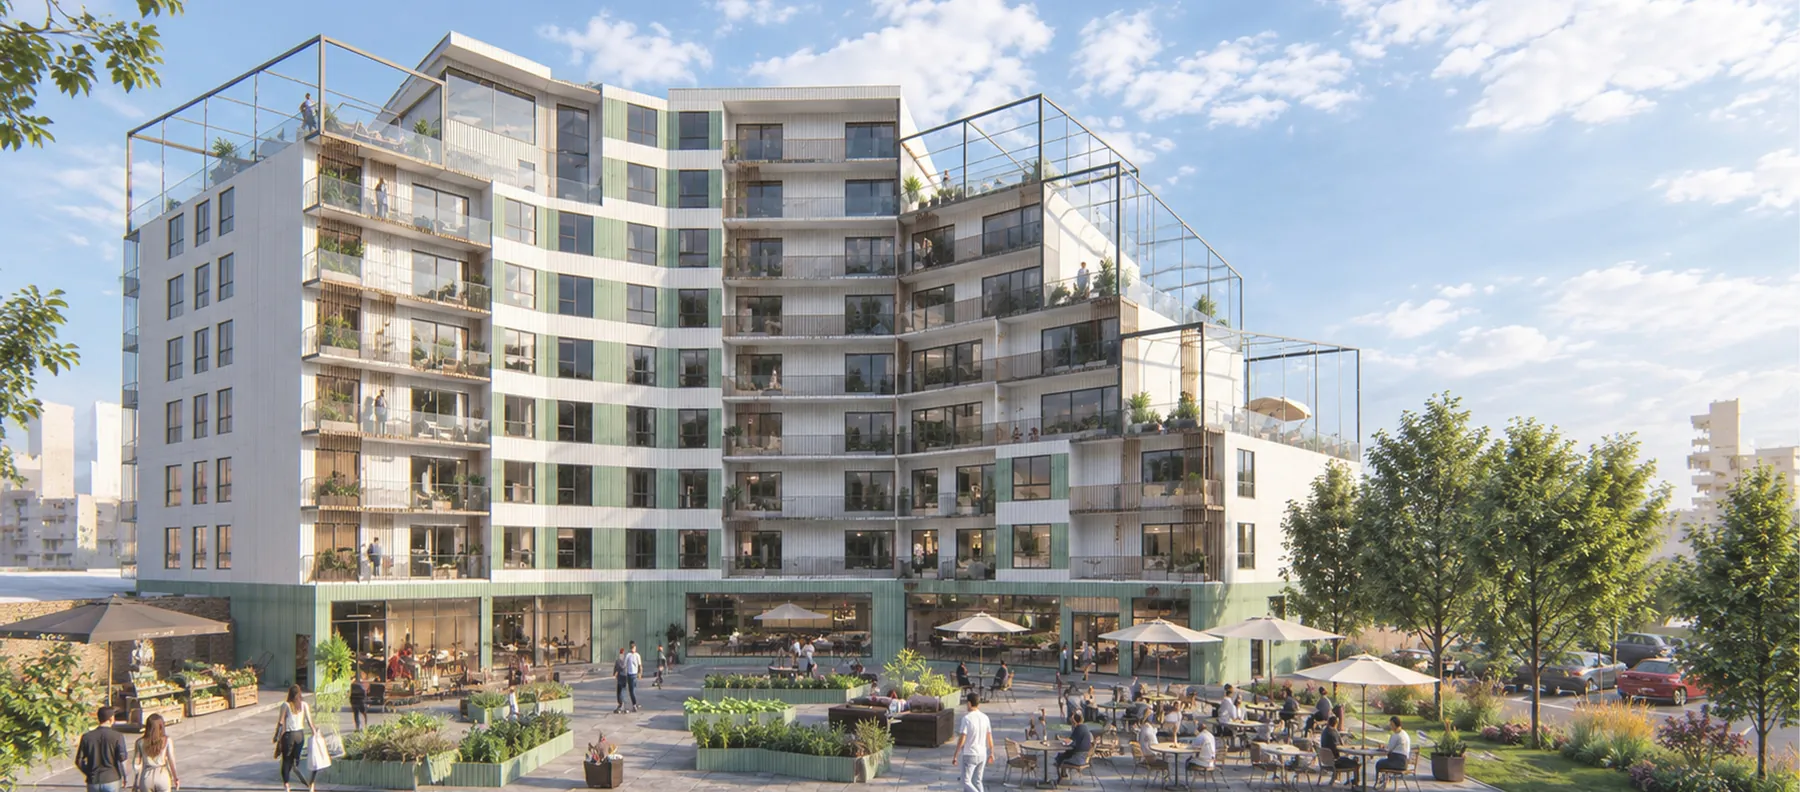
- Programme
- 38 homes, café, gym, indoor and outdoor pools
- Height
- 8 storeys
- Ground floor
- 865 m²
- Approach
- Built around growing food and living together
Beyond housing — a living social environment.
An eight-storey mixed-use building where people of all ages can live side by side, built around growing food and sharing life. Home to 38 households, it opens its café, gym and indoor and outdoor pools to the wider neighbourhood, making it a centre of daily life rather than just a place to live.
Its sliced form starts at the street and steers people towards shared spaces, keeping social life flowing through the whole building.
A cycle of life
- Café
- Food waste
- Compost
- Gardens
- Harvest
- Café
Organic waste from the café is composted in the gardens, and what grows there is sold back in the café — a sustainable loop in which growing, eating and recycling support one another.
Shared spaces
Living together
The building sets out to be a living social environment, not just housing. Residents and visitors meet in the café, the sports areas, the pools and the shared living spaces.
Growing together
Produce from the gardens is used in the café, while organic waste goes back into growing. Living, growing and socialising become a cycle that feeds itself.
Building and square
East and north facades
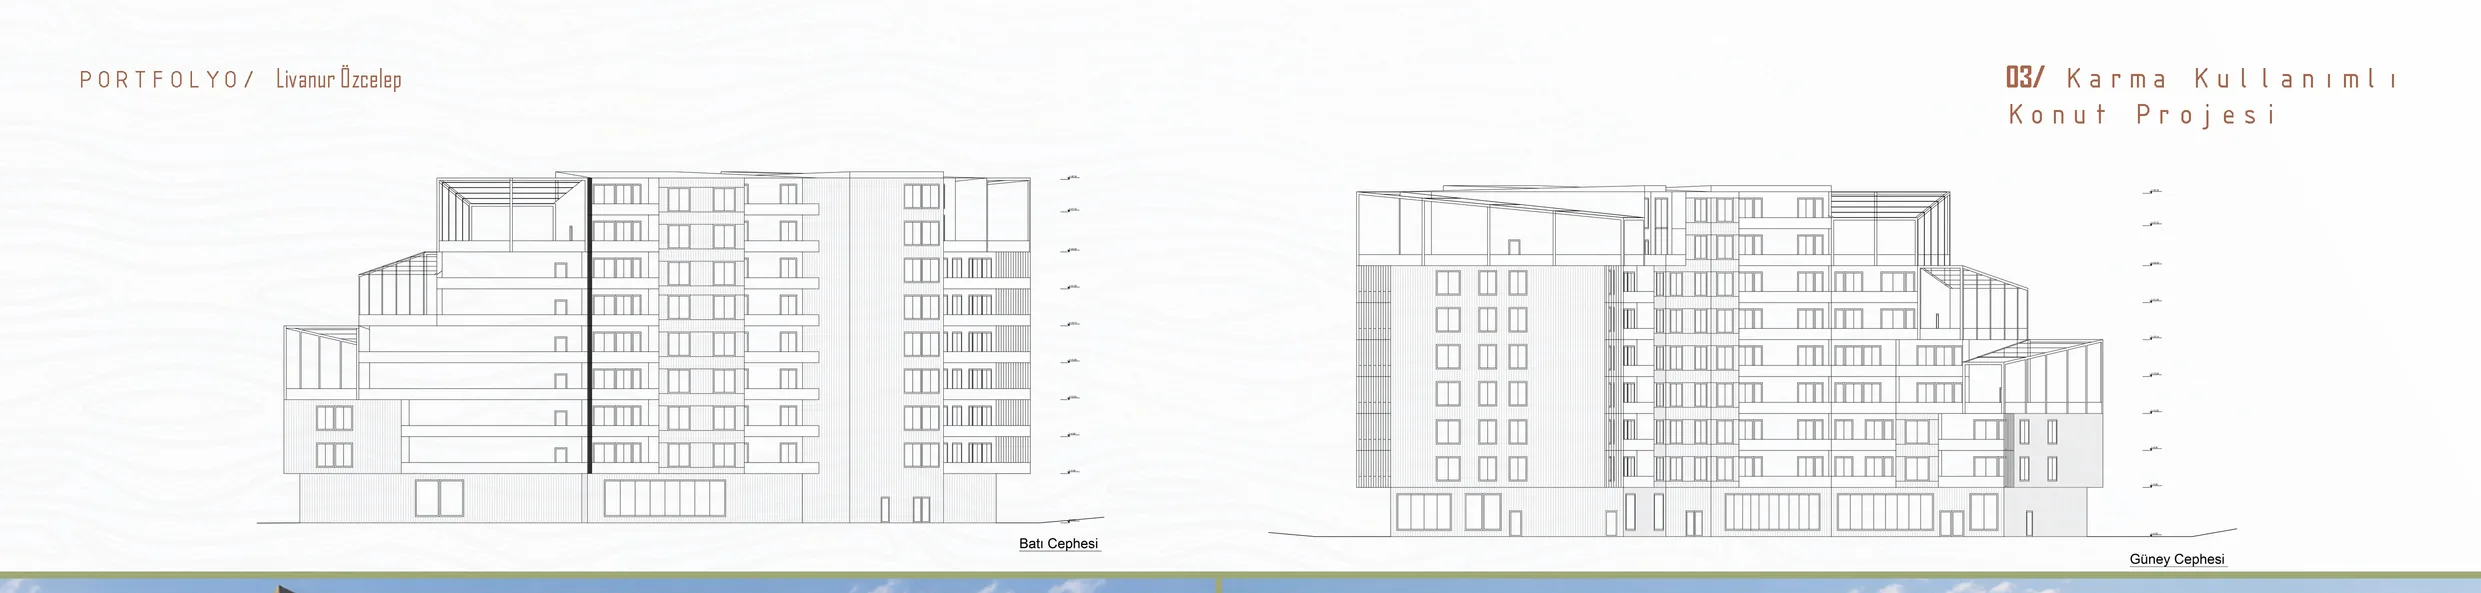
Drawings
5 SHEETS · ZOOMABLENext project
04 Film Academy and Studio Lots